
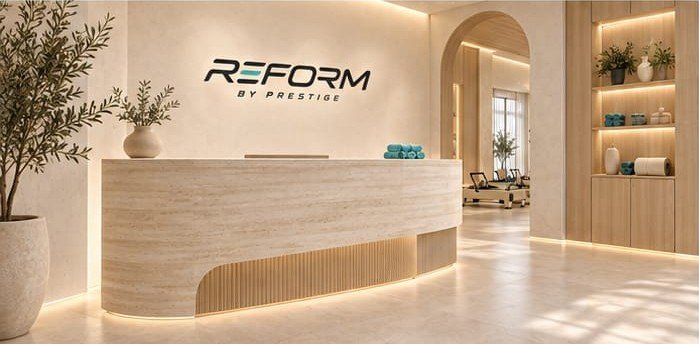
Reception
Where every visit starts.
A curved travertine desk, lit from beneath, with oak shelving for fresh towels and props. Check in, ask questions, and we'll get you settled.
The studio
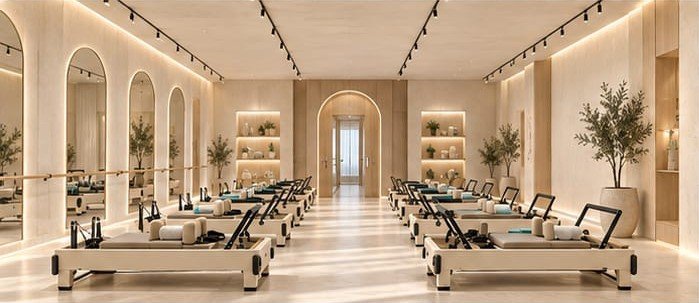
Cream walls, travertine and light oak, softened by low, warm lighting. A space designed for focus, with nothing loud competing for your attention.
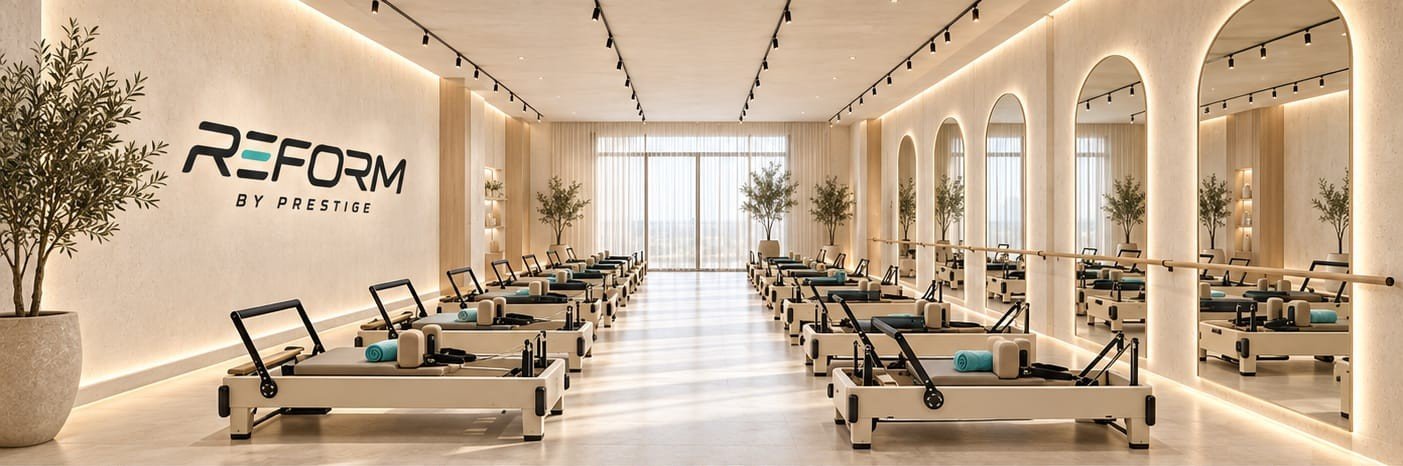
Natural stone at reception and soft cream walls throughout set a quiet, warm tone.
Backlit arches line the room, with a full-length barre for standing work and stretching.
Reformers are spaced in two calm rows facing tall windows and natural light.
Reception
A curved travertine desk, lit from beneath, with oak shelving for fresh towels and props. Check in, ask questions, and we'll get you settled.
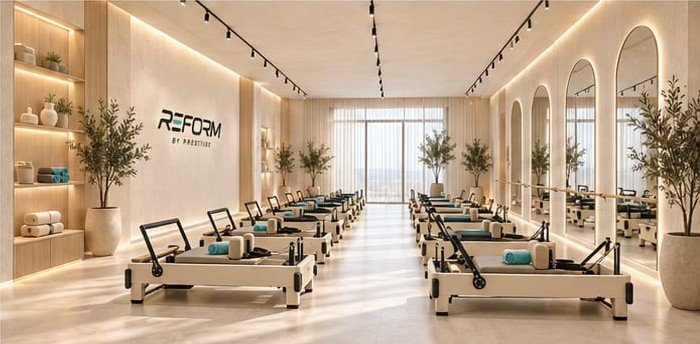
Reformer room
Reformers are spaced generously in two rows that look out to tall, curtained windows — so there's always room to move and natural light to move in.
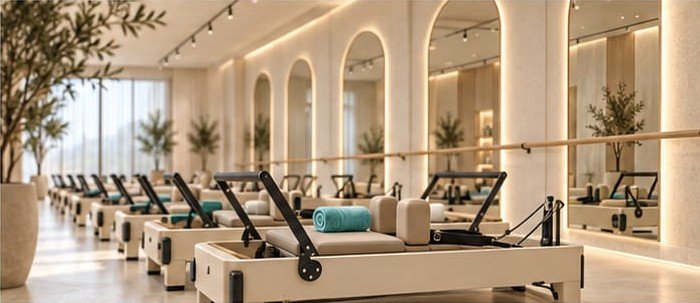
Mirrors & barre
Tall arched mirrors, softly backlit, line one wall with a full-length oak barre for standing work, balance and stretching.
The details
Low cove lighting runs along walls and ceilings, olive trees bring a little green, and lit shelving keeps props close at hand.
Book your first class and we'll show you around.